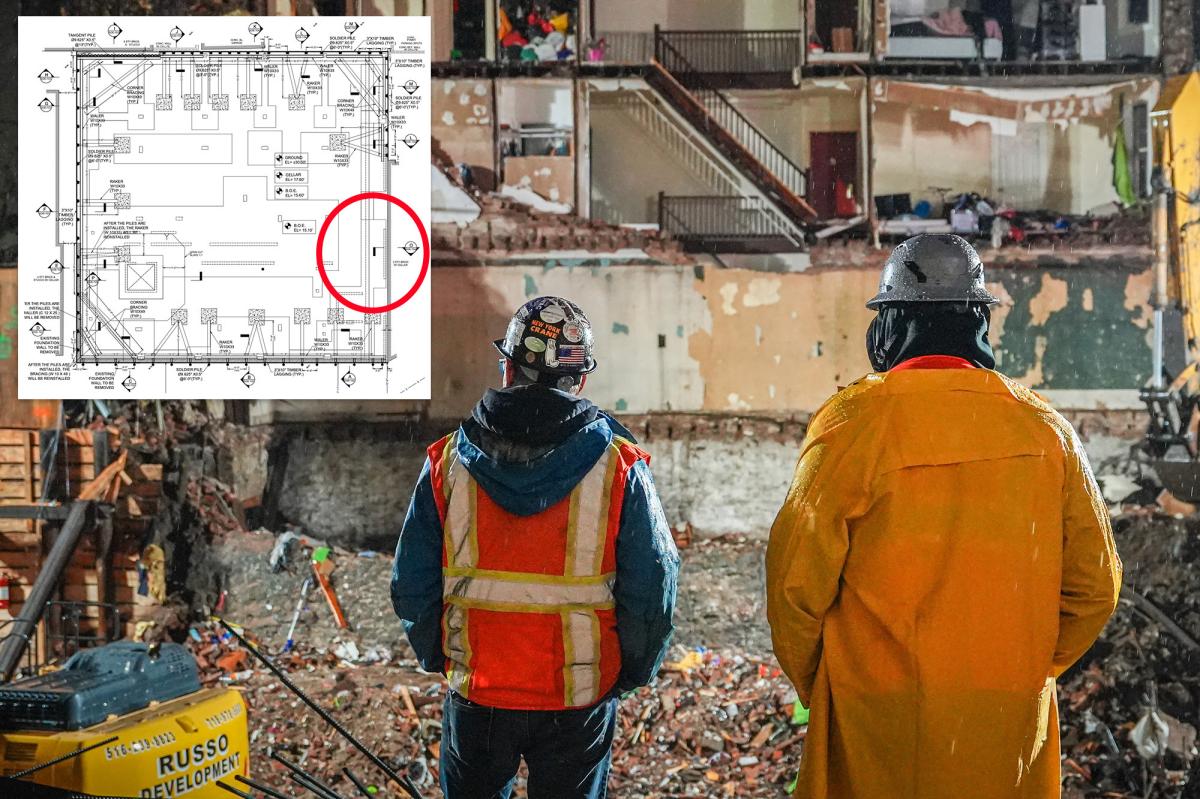

New York City approved deep excavation plans for the Brooklyn construction site now being investigated as a possible factor in this week’s deadly building collapse, despite the absence of critical structural support, The Post has learned.
The Department of Buildings approved the allegedly deficient plans in March for a project at 2625 Bedford Ave. The developer intended to construct a three-story, 25,000-square-foot mixed-use building on the lot.
According to records, the plans included extensive shoring and bracing across most of the property, including the rear yard of 1321 Flatbush Ave. That adjacent apartment building partially collapsed without warning Wednesday, killing eight people and injuring nearly 20 others.
However, the documents did not call for hard structural reinforcement immediately alongside the building that ultimately collapsed, records and experts said.
A study submitted by contractor Townhouse Buildings as part of the excavation permit application also warned that 1321 Flatbush Ave. would require structural reinforcement.
The November 2025 geotechnical report specifically stated that the three-story apartment building “would need underpinning” — an expensive process that extends and strengthens a neighboring foundation from below to prevent it from failing during excavation.
Yet the city-approved plans did not show that work taking place.
Experts said they were stunned both by the apparent shortcomings in the plans and by the city’s decision to approve them.
Architect William Gati, a longtime architecture professor at the New York Institute of Technology, said he and his team “would never in a million years have done it that way.”
“I would have absolutely underpinned the building,” Gati said after reviewing the site filings. “I would have adhered closely to the geotechnical report.”
Another veteran architect, who requested anonymity because of current work for the city, described the plan as “irresponsible” and said it could potentially amount to “intentional incompetence.”
Rick Chandler, a former DOB commissioner and engineer, said the approved documents raised additional concerns about the collapse.
“The geotechnical report made references to and assumed underpinning for adjacent buildings,” Chandler said, “but the corresponding excavation plans don’t appear to show any underpinning.
“They only show the bracing of all the remaining portions of the lot, but it doesn’t even show bracing at the subject building at the collapsed building location,” he said.
New Jersey engineer Jieming Wang, who submitted the plans for approval earlier this year, did not respond to a list of questions. The DOB also did not respond.
The DOB approved a second excavation permit for the property as recently as September. Workers were at the site around 4 p.m. Wednesday when the adjoining apartment building gave way and collapsed into the lot.
Before excavation began, Townhouse Builders — owned by Mordchai Waisbrod — paid for the required geotechnical study of the soil at 2625 Bedford Ave.
NEXT UP: Gregor Townsend Welcomes Fit-Again Darcy Graham Back to Scotland Squad for Wallabies Clash
Such investigations assess conditions including whether the ground can support the proposed structure, the depth of the groundwater and the measures needed to keep neighboring buildings from collapsing when a deep excavation pit is created.
The resulting geotechnical report, dated Nov. 21, 2025, was initially prepared for a 10-story building. It found that the property sat atop “a geological deposit of beach and dune sands” that remained “not well compacted” down to 42 feet.
The proposed excavation was also expected to reach roughly twice the depth of the foundation beneath 1321 Flatbush Ave., which was listed as less than eight feet below sidewalk level.
As with many older Brooklyn buildings, the neighboring structure also stood on a “rubble” foundation wall, according to DOB filings.
“It is expected that the adjoining buildings abutting the lot line would need underpinning,” the report stated, leaving only the scope of the required support work to be determined.
More coverage of the deadly Brooklyn building collapse:
But when the excavation plans were submitted months later, they omitted underpinning altogether.
Rather than extending the neighboring foundation downward with concrete piers to keep soil from shifting into the excavation, the approved plans relied on benching — an unbraced, stepped slope of dirt.
Experts said benching could have posed a significant risk in this project because of the sandy soil and the plan to excavate four feet below the “rubble” foundation wall.
Despite those concerns, DOB plan examiner Shahinaz Moubarek approved the plans on March 22, records show.
Gati said attempting to avoid underpinning appeared to conflict with basic physics.
“If you have a rubble foundation, you don’t use a step footing,” he said. “What’s the point of a geotechnical report if you’re not going to follow it?”
Chandler, the former DOB commissioner, said the benching diagram appeared to lack dimensions or slope ratios that are typically required in excavation plans.
“Which seems at odds with the remainder of the drawing because those details seem to be fairly explicit, but they don’t seem to be explicit underneath this building,” he said.
In September, the developers submitted revised plans for a larger, nine-story building containing 64 low-income housing units, along with a grocery store and ambulatory services on the ground floor. The DOB never approved those plans.
DOB Commissioner Ahmed Tigani confirmed Friday that the builders were not excavating for the proposed nine-story building.
The DOB is investigating what caused the collapse. Mayor Zohran Mamdani also ordered a review Thursday of more than 100 other sites across the city connected to five entities involved in the construction.


